Kalsoy Cliff House
62.2931° N 6.7368° W · +212 m
- Site
- Kalsoy, Faroe Islands
- Coordinates
- 62.2931° N 6.7368° W
- Elevation
- +212 m above sea level
- Programme
- Hotel with 14 rooms, cantilevered from a sea cliff.
- Year
- 2025 · complete
- Seed
- 1542041351
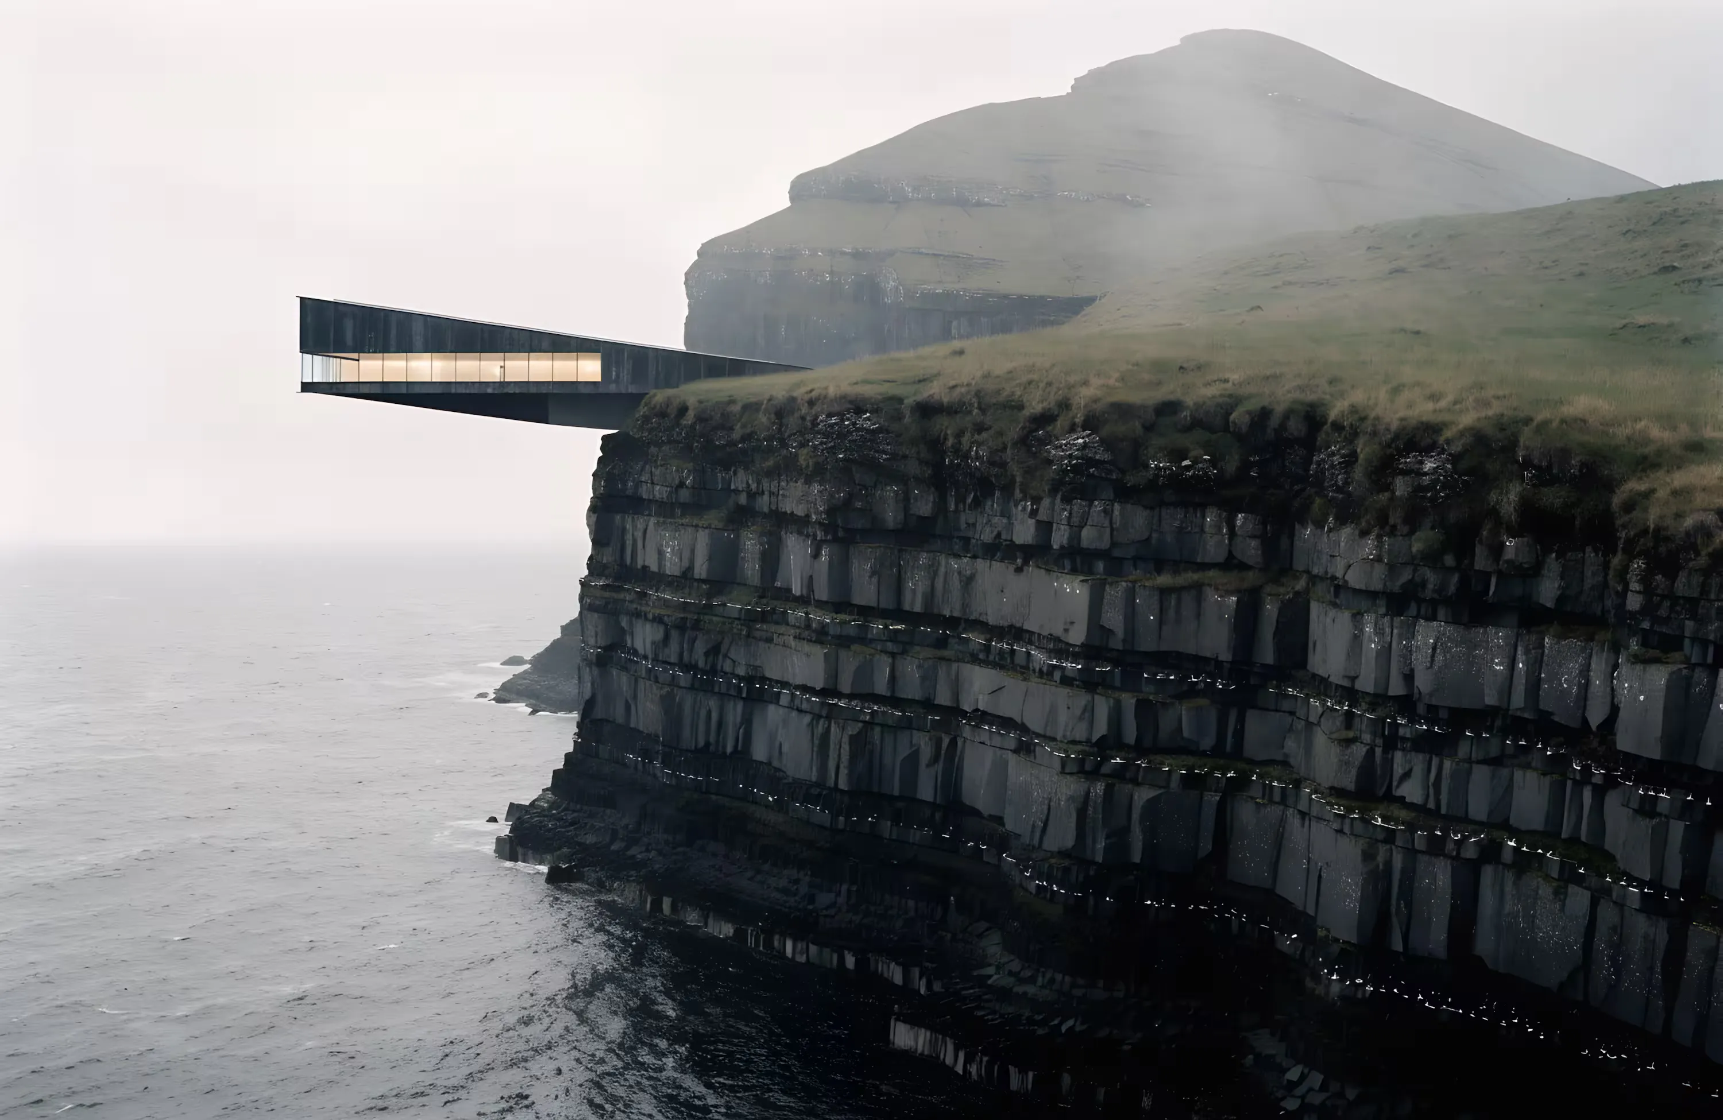
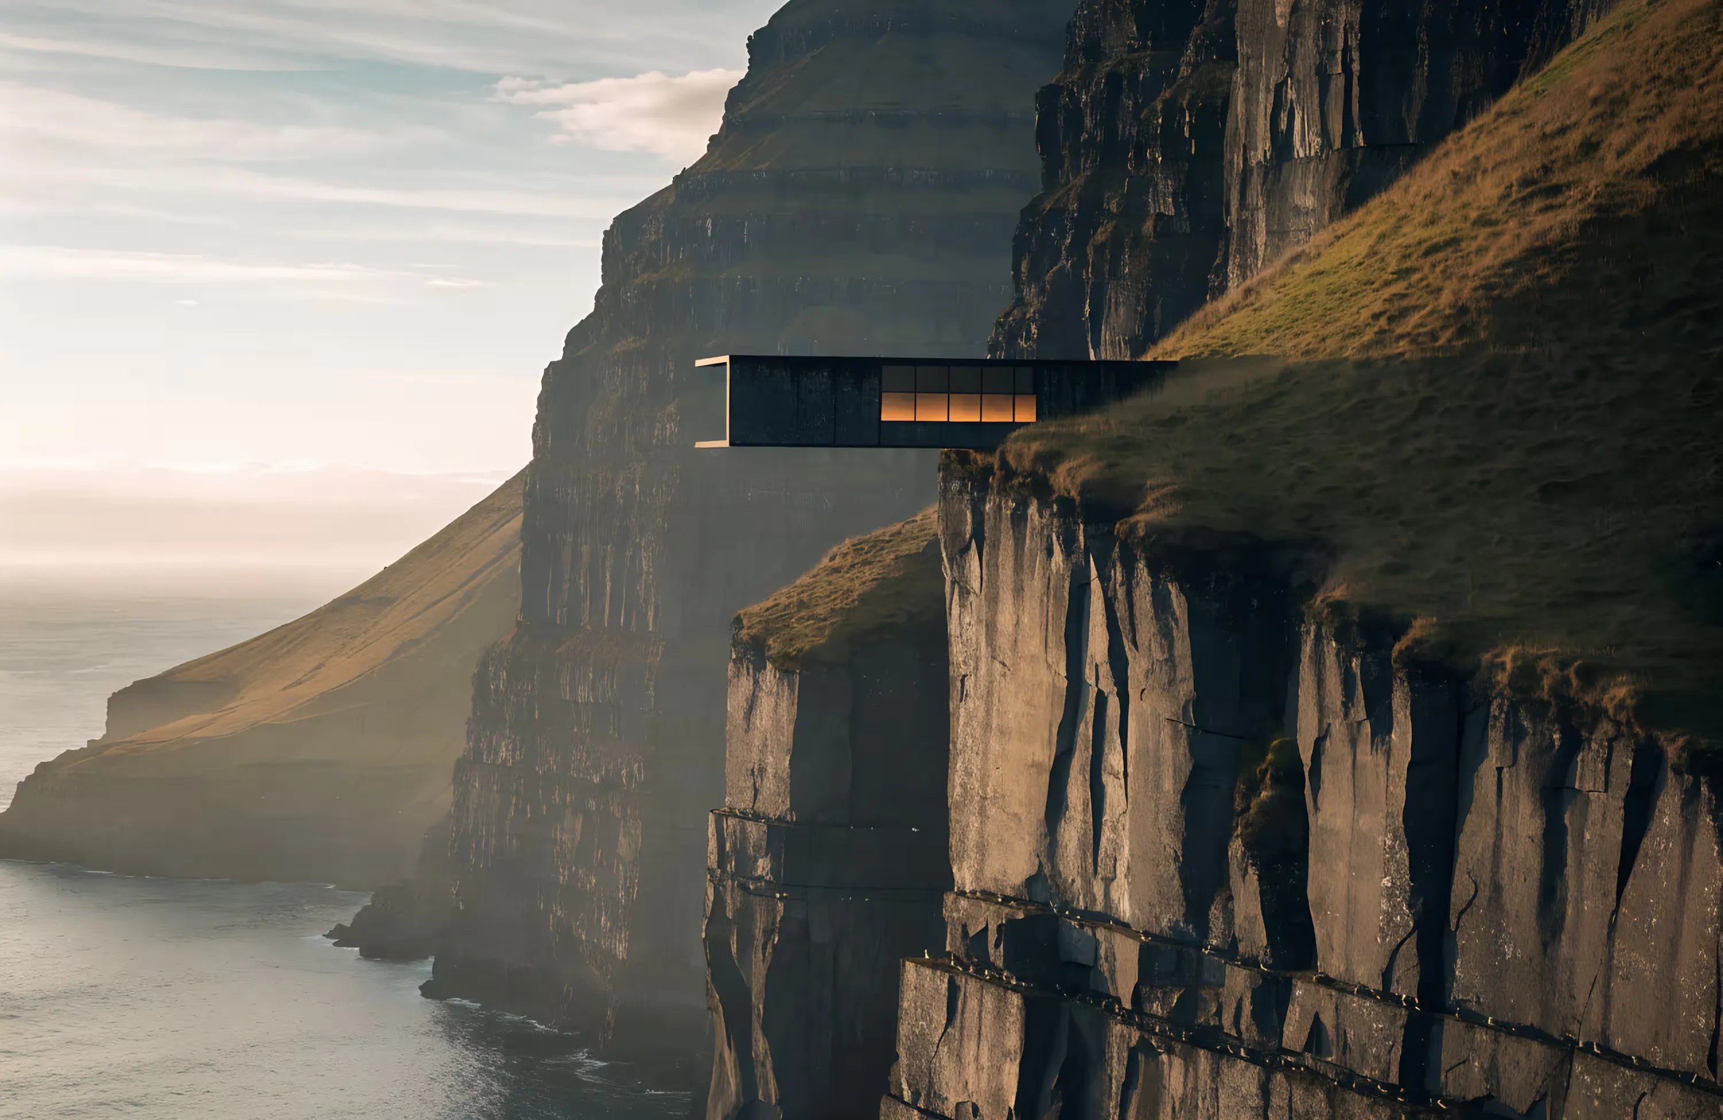
The rooms hang eleven metres past the cliff edge, held by a steel spine anchored into basalt. Guests arrive through the hill, not over it: a 60-metre tunnel opens straight into the long room, and the first thing anyone sees is the sea.
The site
Kalsoy is a single ridge of basalt rising out of the North Atlantic. The grass on top grows right to the edge, and the edge is a 212-metre drop. We surveyed it on foot and by drone over two winters, mapping where the rock was sound enough to take an anchor.
The skin
The north face wears a perforated weathering-steel screen grown from the same seed as the contours. It opens where the cliff below is lowest and closes where the ground rises behind, so the building breathes towards the sea.
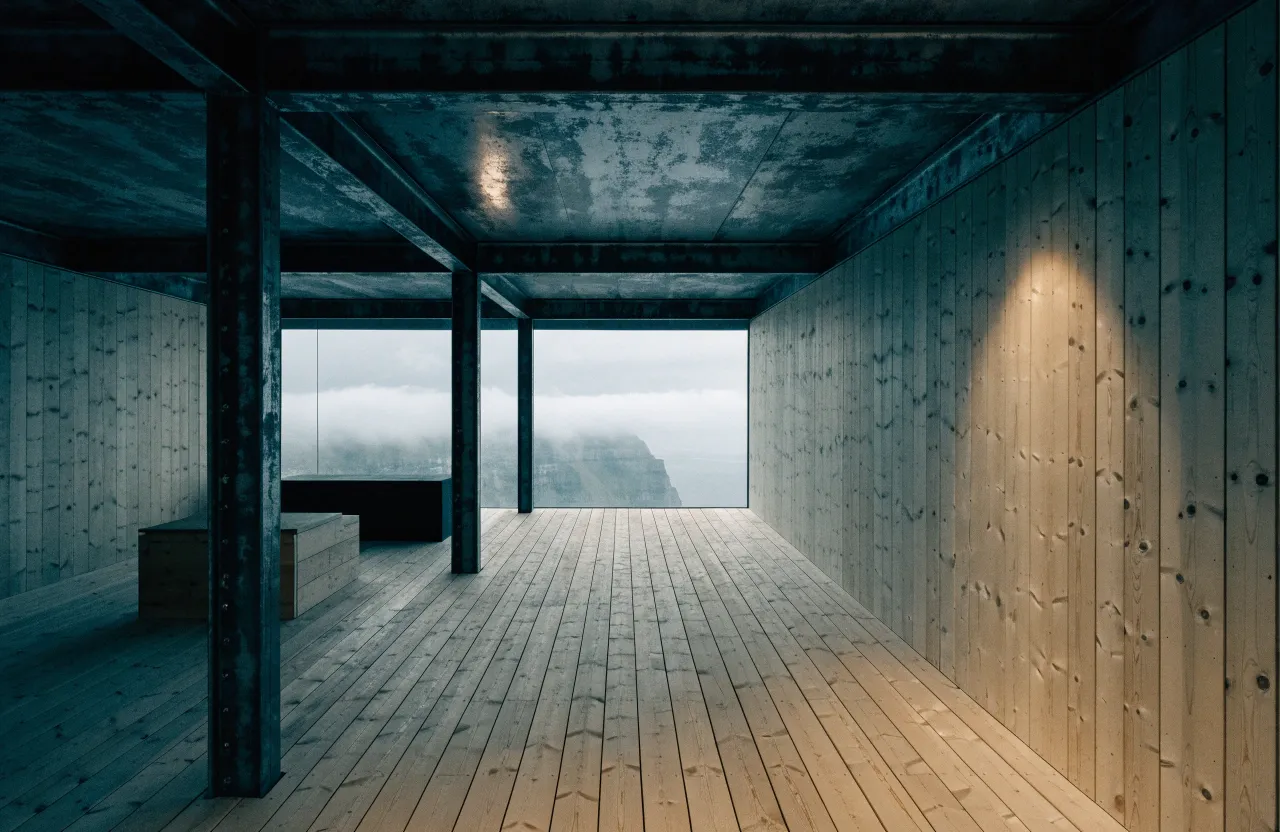
01The long room: larch on a steel frame. The glazed end wall looks out from the cantilever. 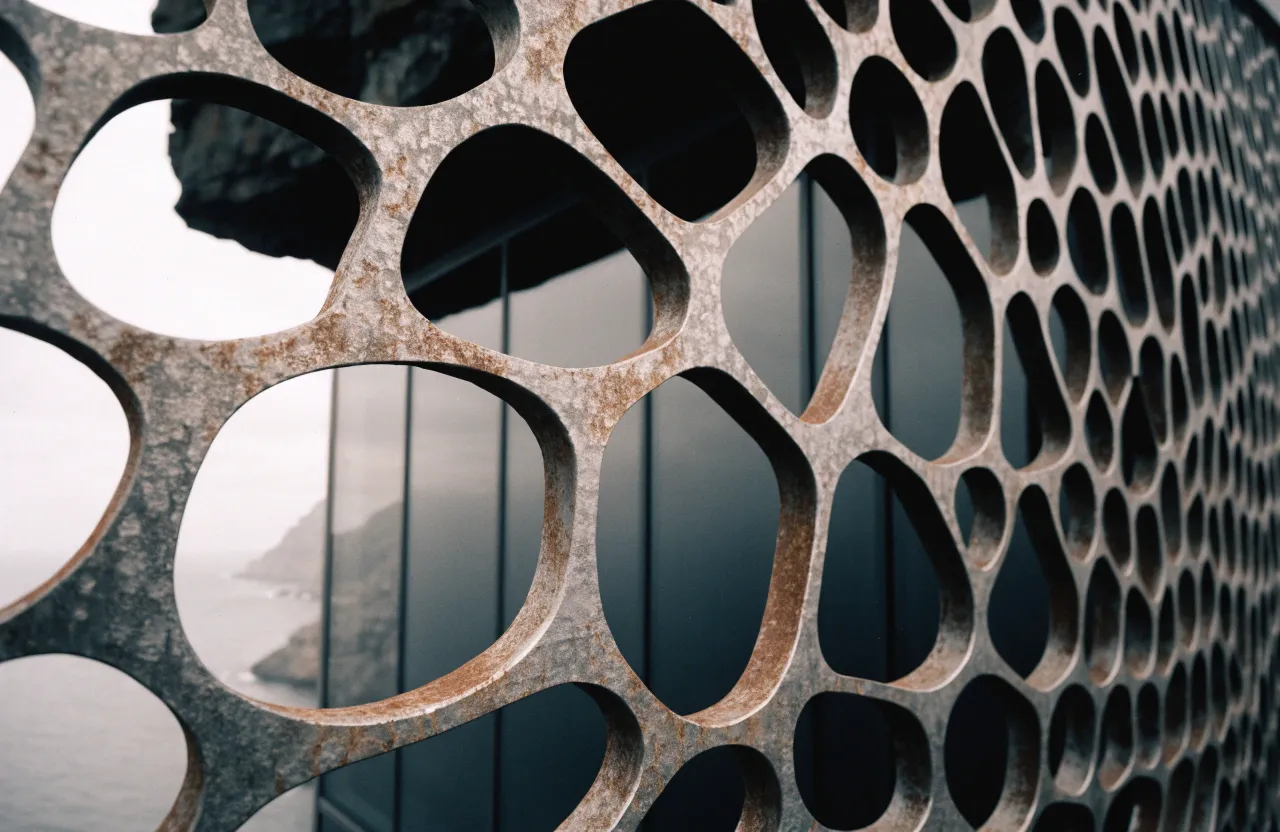
02North screen, 6 mm weathering steel. The openings widen towards the sea.
A screen grown from the ground.
- Face
- North face
- Material
- Weathering steel, 6 mm
- Cells
- 260
- Opening
- 12% to 72% of each cell
- Open overall
- 40%
- Seed
- 1542041351
What it is made from.
Weathering steel, 6 mm
North screen and cantilever cladding
Rolled in Sweden, cut and perforated in TórshavnBasalt anchors, 32 mm
48 rock anchors, 9 m deep, holding the steel spine
Stainless bar from a northern European mill, grouted on siteLocal basalt aggregate
Tunnel lining and anchor gallery floor
Spoil from the 60 m tunnel, crushed 400 m from the portalLarch, untreated
Room linings and long-room floor
Slow-grown stands in southern NorwayLow-iron glass, triple glazed
Sea-facing walls of all 14 rooms
Float line in Denmark, laminated in ReykjavikTurf roof, 120 mm
Roof, matched to the cliff-top grass
Cut from the building footprint and stored for 14 months
Cut through the ground.
From survey to site.
First drone survey in 35 knots of wind. Sixty-one passes, 38 usable, enough to map the edge to 20 mm.
Cores taken at nine points along the ridge. Six hit sound basalt below 4 m; three found a clay seam and were dropped.
Cantilever fixed at 11 m after testing 9 m and 13 m. At 13 m the spine needs a second anchor row, which the rock will not take.
Tunnel breakthrough at 60.2 m, 14 mm off line. The portal stays where we drew it.
First steel lifted onto the anchors in a four-hour wind window. Spine seated within 3 mm of the survey line.
Screen panels hung on the north face, 260 cells. The weathering steel is already orange at the cut edges.
Handover. Fourteen rooms, one tunnel, and the sea as the first thing in view from the door.