Refuge Arête
45.8326° N 6.8652° E · +3,835 m
- Site
- Mont Blanc massif, France
- Coordinates
- 45.8326° N 6.8652° E
- Elevation
- +3,835 m above sea level
- Programme
- Twenty-bed alpine refuge on a knife-edge ridge.
- Year
- 2027 · in design
- Seed
- 1165476482
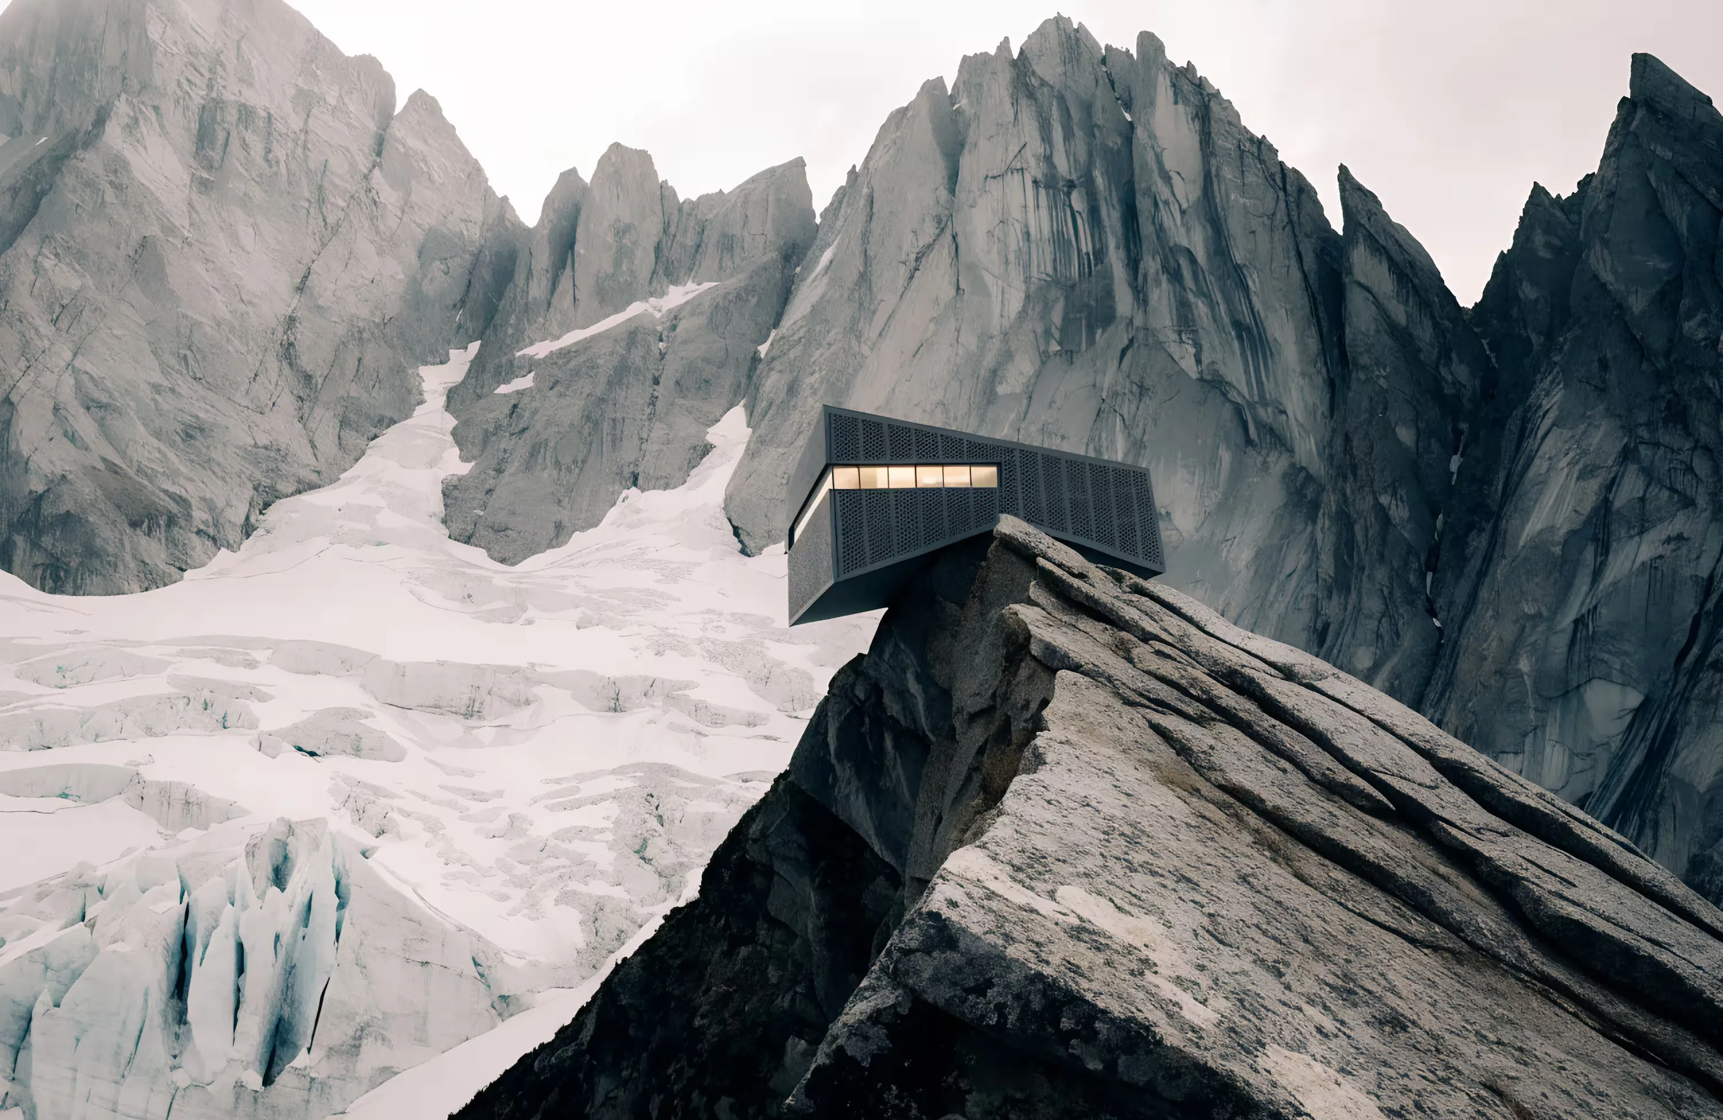
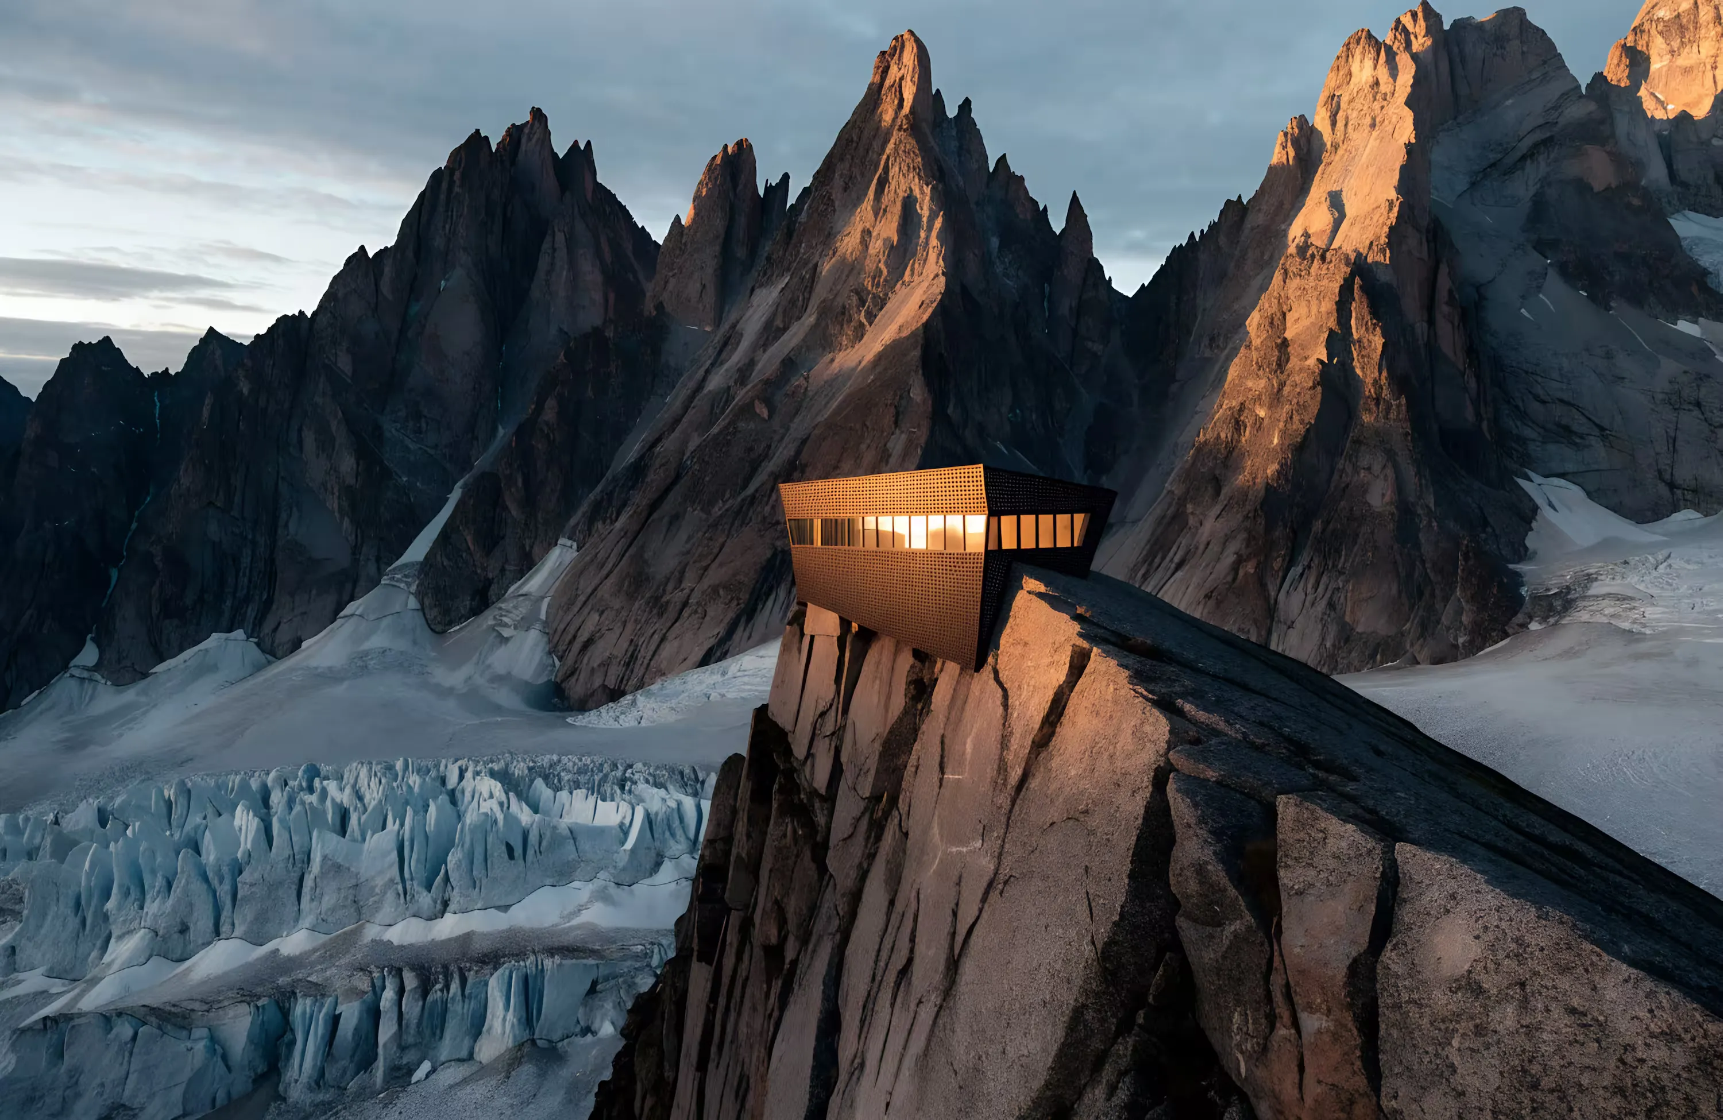
The ridge is two metres wide at its crest. Everything arrives by helicopter in loads under 800 kilograms, so the refuge is a kit of 46 panels bolted to a steel saddle that grips the granite on both sides.
The site
Granite, ice and wind. The approach is a four-hour climb, and the refuge is the only flat surface for a thousand metres in any direction.
The skin
Perforated aluminium, tuned to the ridge: tight on the windward side, open on the lee where the views are.
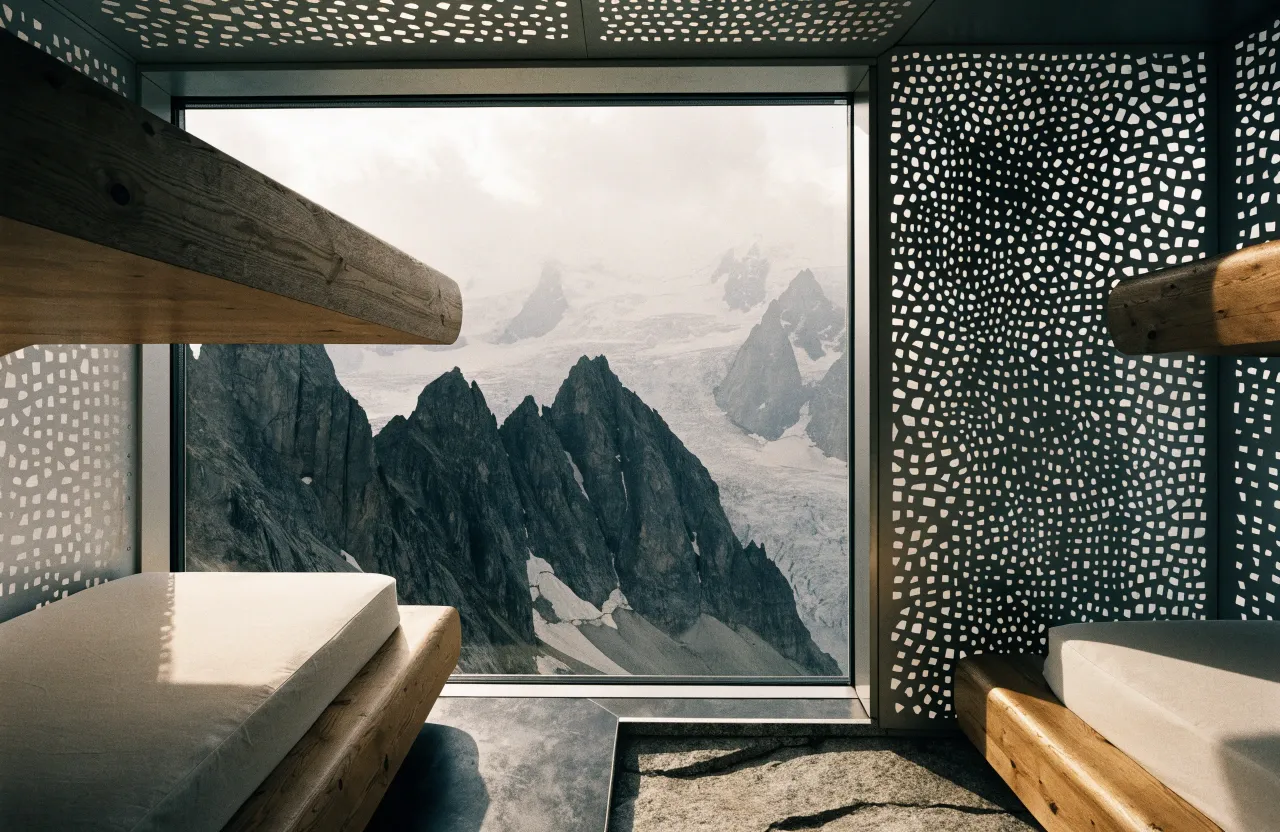
01Bunk room. Spruce modules, each lifted in under 800 kg, inside perforated aluminium walls. 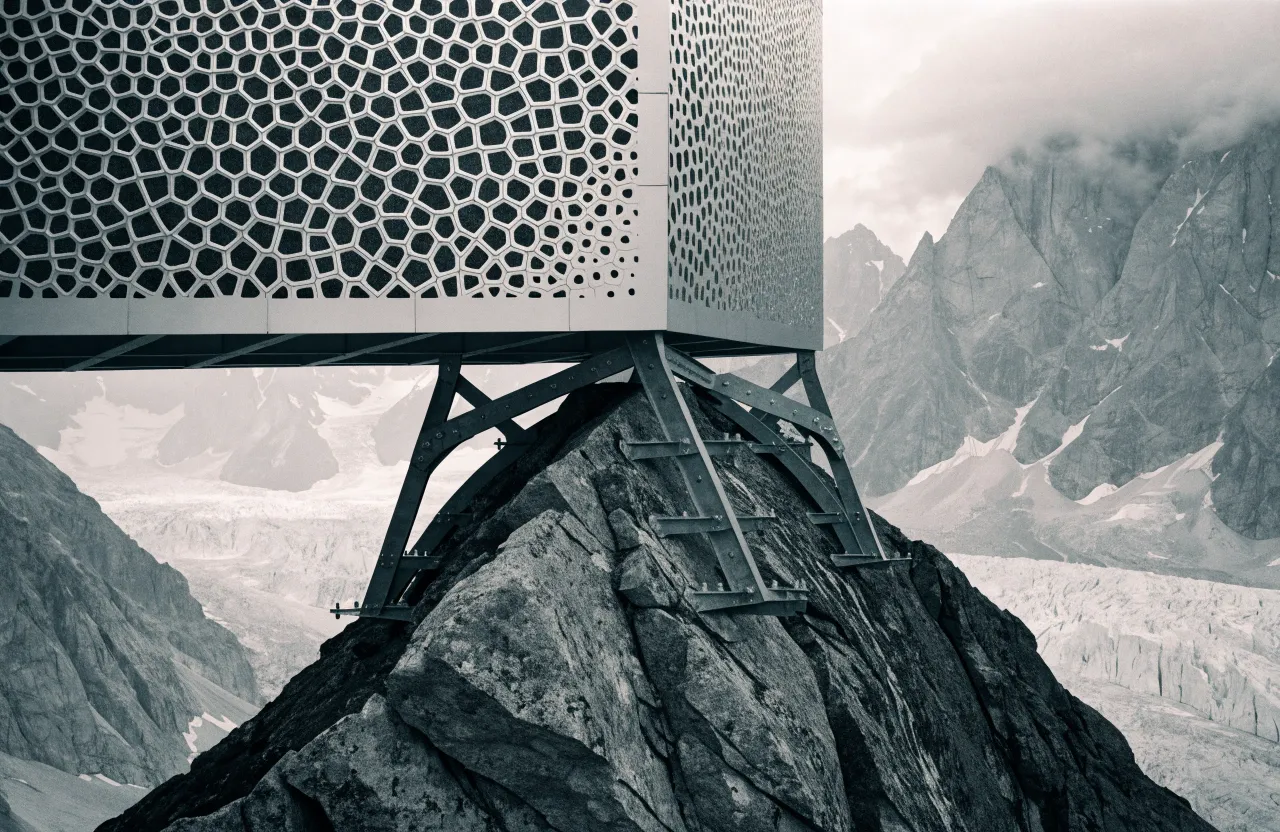
02The saddle: galvanised steel gripping the granite crest on both sides.
A screen grown from the ground.
- Face
- West face
- Material
- Perforated aluminium, 4 mm, mill finish
- Cells
- 120
- Opening
- 18% to 70% of each cell
- Open overall
- 32%
- Seed
- 1165476482
What it is made from.
Perforated aluminium, 4 mm
West screen and all 46 wall and roof panels
Rolled in the Aosta valley, punched in ChamonixSteel saddle, S355
Grips the granite crest on both sides, in 6 sections
Fabricated in Lyon, hot-dip galvanisedResin anchors, 24 mm
32 anchors into granite, 1.2 m deep
Stainless bar from a Swiss mill, resin from an alpine supplierSpruce frame, laminated
Bunk modules and internal partitions, each under 800 kg
Savoie sawmill, assembled in a valley workshopMineral wool, 200 mm
Wall and floor build-up between panels
German plant, compressed to a third of its volume for liftingGranite, local
Boot-room floor and external steps
Split from the ridge during anchor drilling
Cut through the ground.
From survey to site.
Ridge walked in a four-hour approach. Crest measured at 2.0 m wide, with a 6-degree fall to the west.
Wind logger set at the crest. Peak gust so far is 118 km/h, from the west.
Panel count settled at 46 after four schemes. The heaviest module weighs 790 kg against a 800 kg lift.
Test anchors pulled to 62 kN in granite. All 6 held with no creep after 24 hours.
Saddle prototype fitted to a 1:1 granite mock-up in a quarry near Annecy. Gap to the rock is under 5 mm.
Planning consent granted for the 20-bed scheme. Lift window pencilled for late August 2027.
Perforation pattern frozen at 120 cells, tight on the west edge and open on the lee.