Ground first.
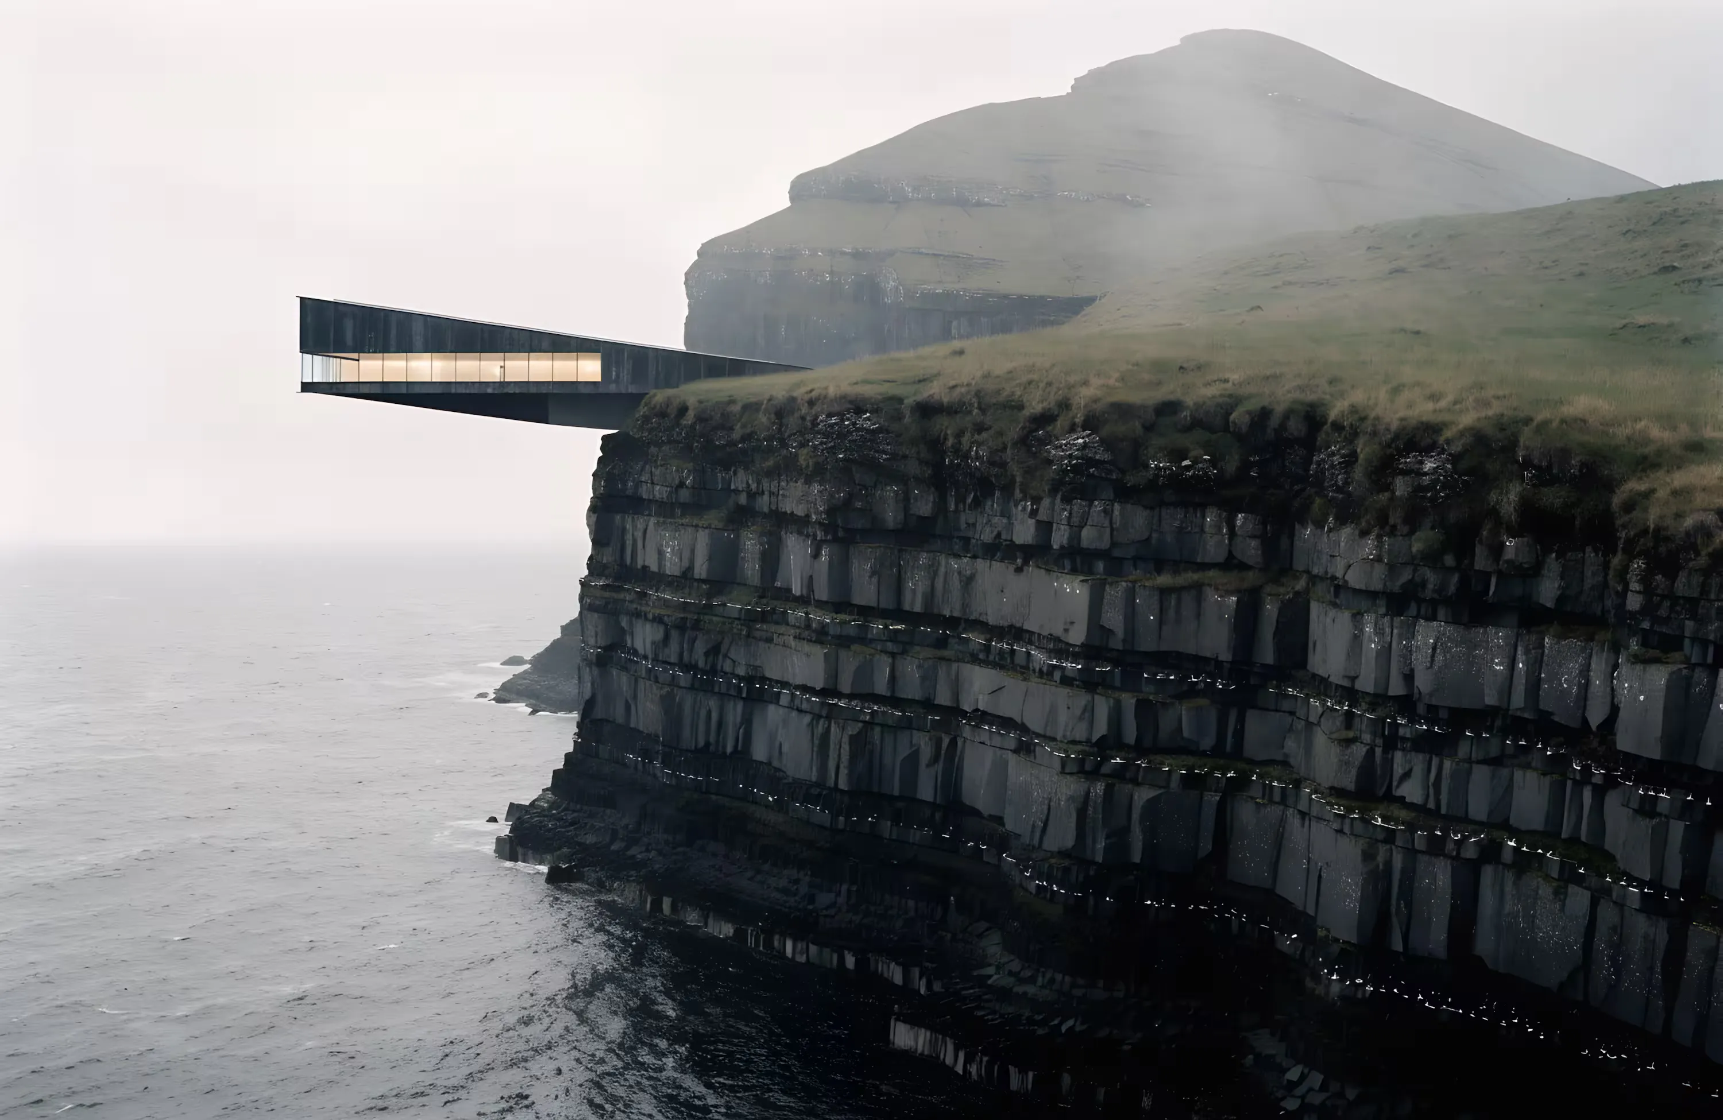
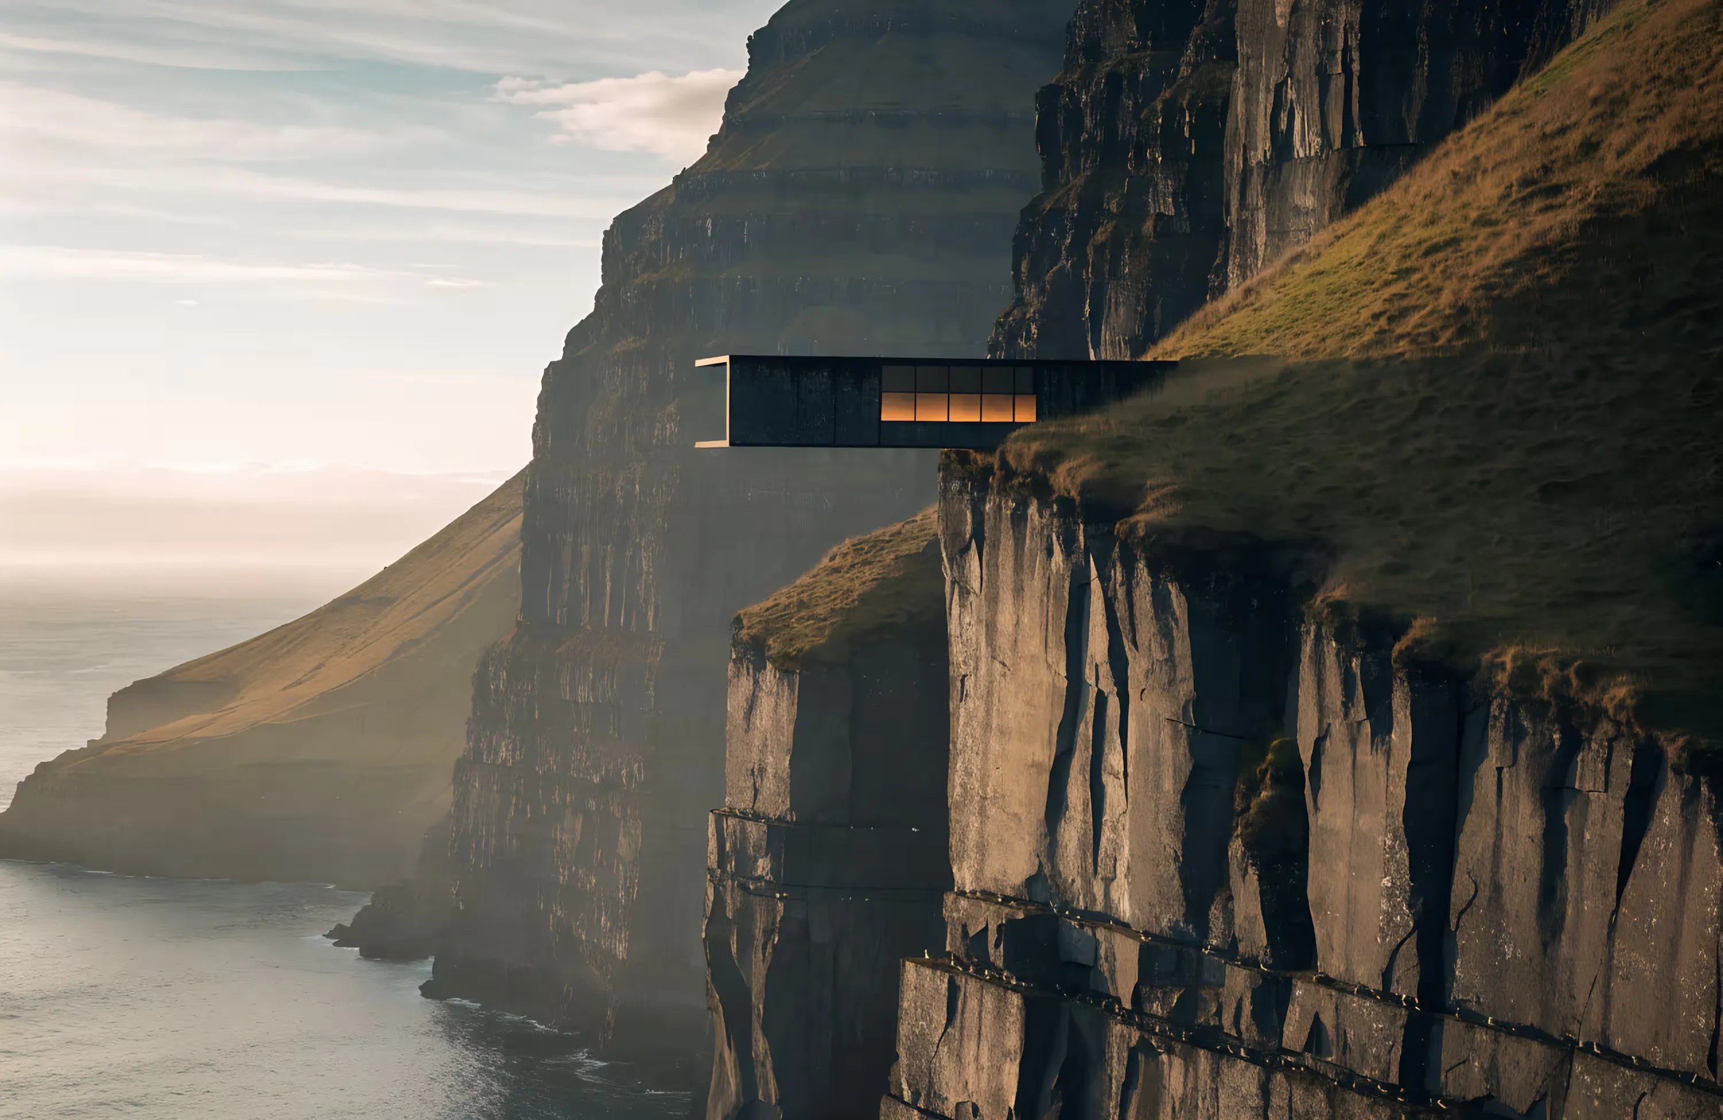
Every Datum building starts as a survey and ends as part of the ground it stands on. The method takes four steps. Here they are on one project: Kalsoy Cliff House, +212 m above the North Atlantic.
- 01 Survey
Read the ground before drawing anything.
Kalsoy was surveyed on foot and by drone over two winters: 61 passes in 35 knots of wind, 38 of them usable, enough to map the cliff edge to 20 mm.
The contours here come from the site's coordinates alone, 62.2931° N 6.7368° W, seed 1542041351. The same coordinates give the same ground every time, and every later drawing starts from it.
- 02 Section
Cut where the rock allows.
Cores at nine points along the ridge: six hit sound basalt below 4 m, three found a clay seam and were dropped.
The cantilever was fixed at 11 m after testing 9 m and 13 m. At 13 m the steel spine needs a second anchor row, which the rock will not take. It is held by 48 anchors, each 9 m deep, with the cliff foot 212 m below the rooms.
- 03 Skin
Let the ground set the openings.
The north screen is 260 cells of 6 mm weathering steel, grown from the same seed as the contours.
Each opening is sized by the ground beneath it: 72% of the cell where the cliff falls away, 12% where the hill rises behind. Overall the screen is 40% open, so the building breathes towards the sea.
- 04 Settle
Finish in the ground’s own material.
Spoil from the 60 m tunnel was crushed 400 m from the portal and laid as the anchor gallery floor. Turf cut from the footprint was stored for 14 months, then put back on the roof.
Handover was in September 2025: fourteen rooms, one tunnel, and the sea as the first thing in view from the door.
- Face
- North face
- Material
- Weathering steel, 6 mm
- Cells
- 260
- Opening
- 12% to 72% of each cell
- Open overall
- 40%
- Seed
- 1542041351
The same four steps, on every ground.
A cliff, an ice shelf, a high desert, a ridge. Each starts from its coordinates and ends in its own material.